- House
- Property Type
- 3
- Bedrooms
- 2
- Bathrooms
- 2
- Garage Parks
- 217 m²
- Floor Area
- 6897 m²
- Land Area
Architectural Scale Meets Lifestyle Practicality
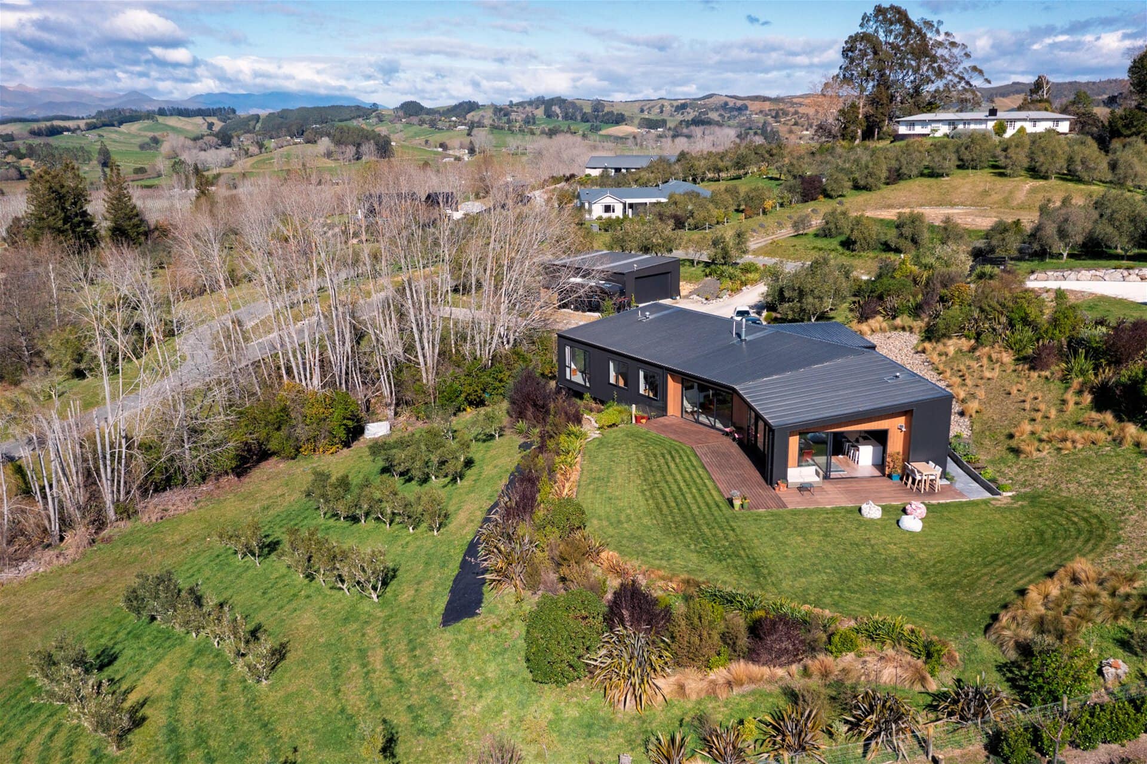
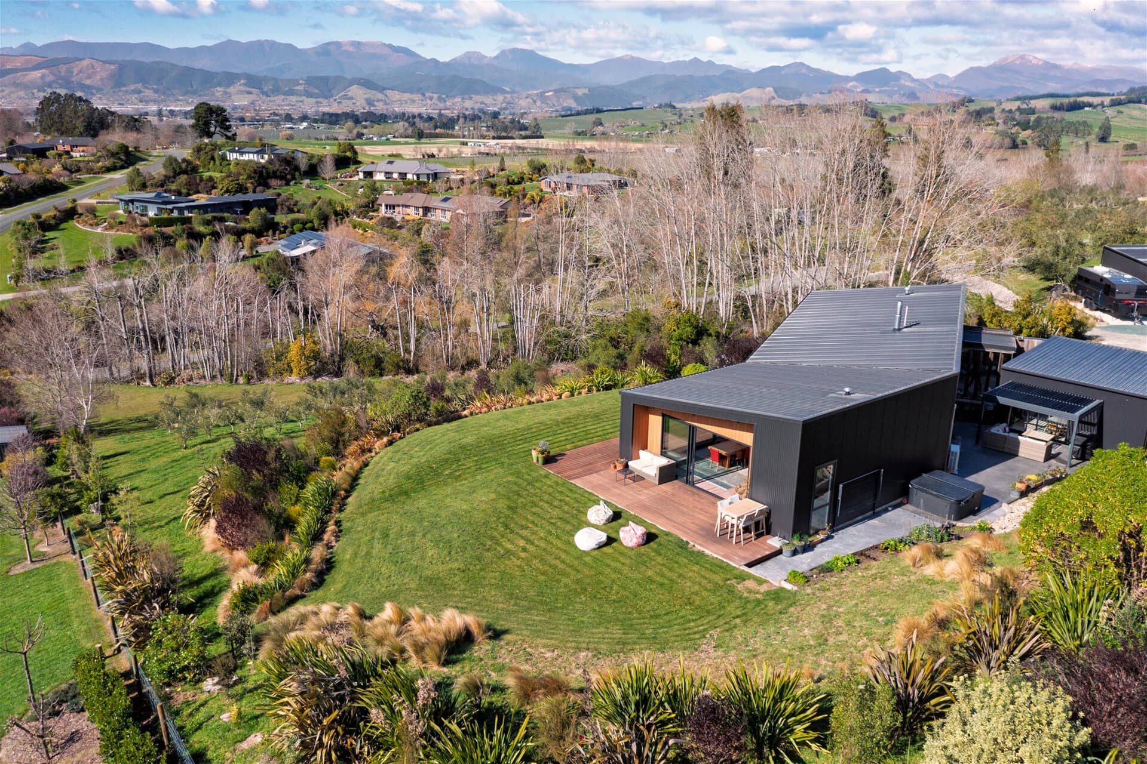
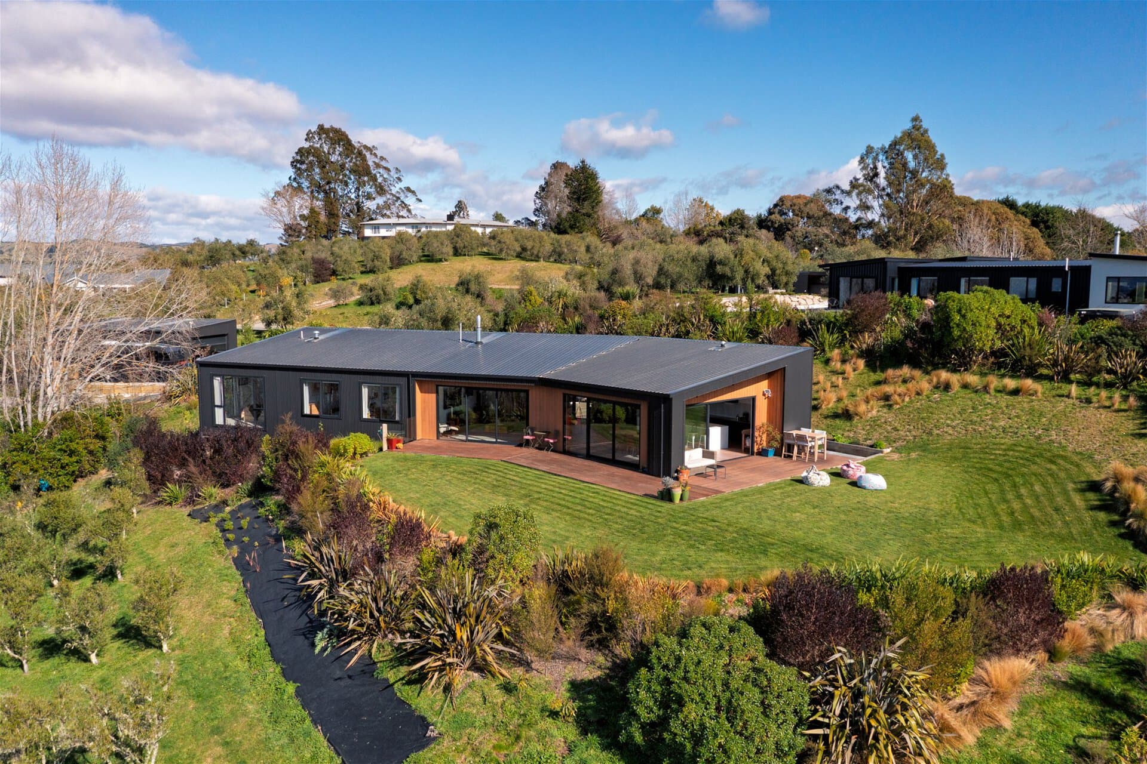
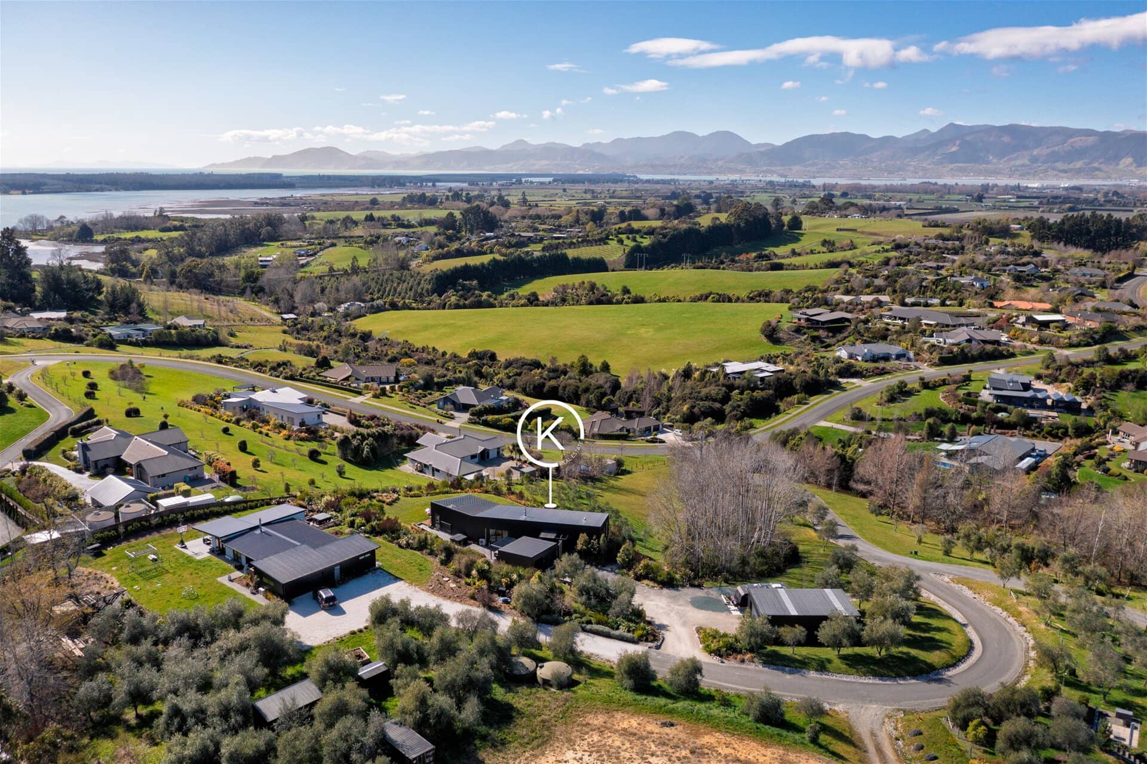
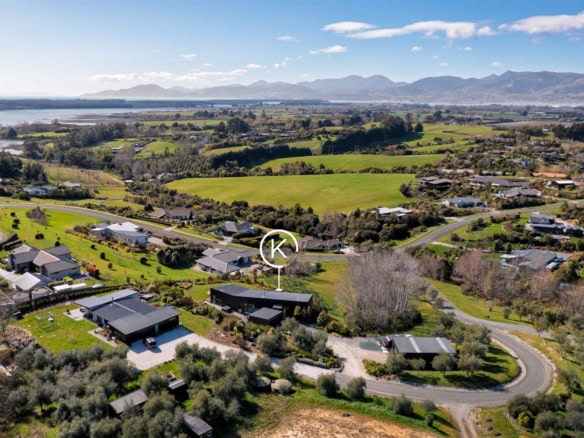
Set on 6,897m² in the sought-after Appleby Hills subdivision of Redwood Valley, Tasman, this contemporary three-bedroom, two-bathroom lifestyle home offers a peaceful, private escape from town life.
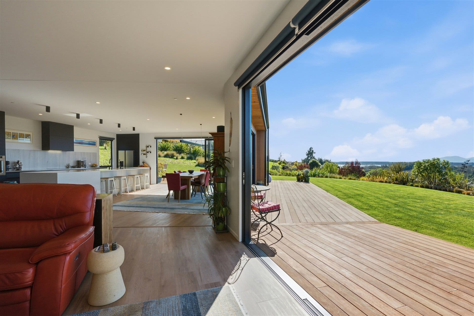
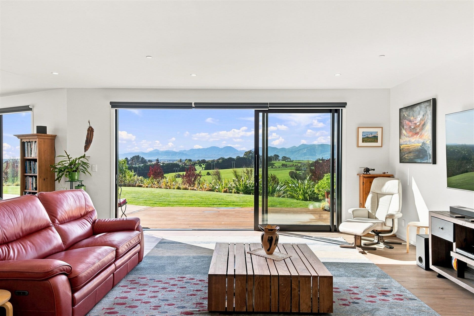
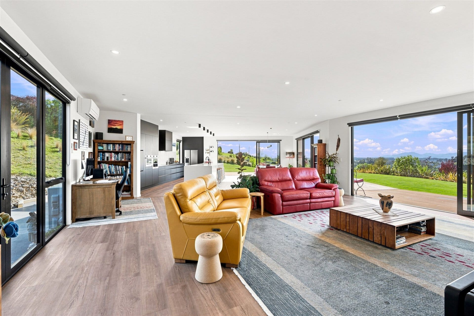
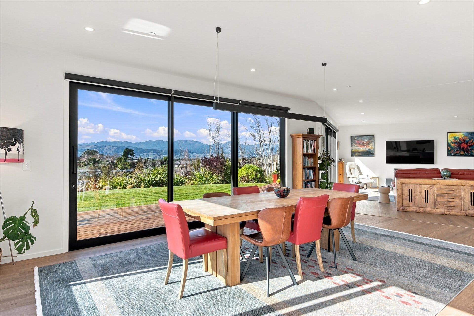
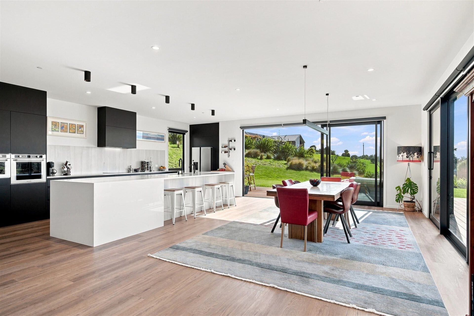
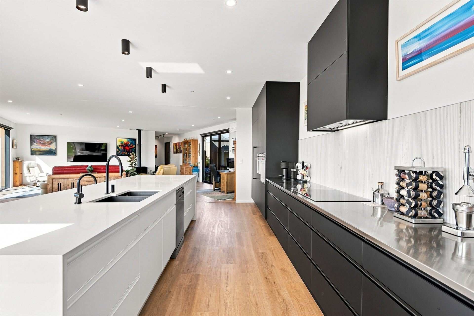
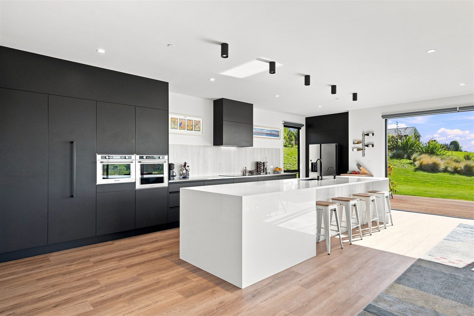
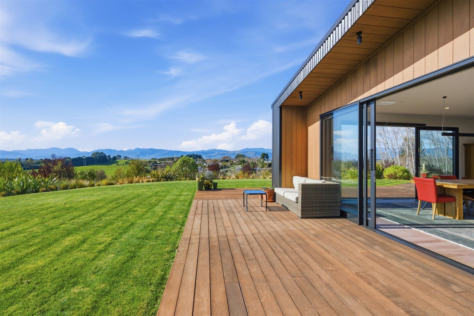
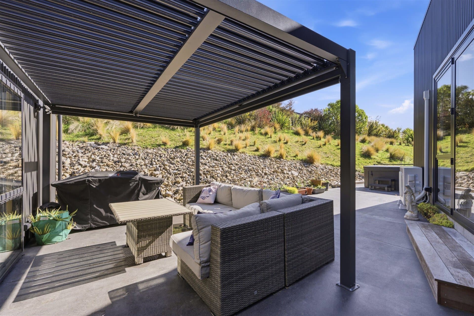
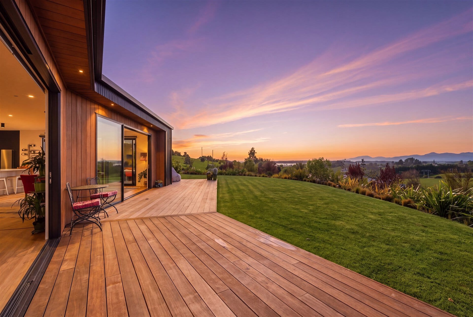
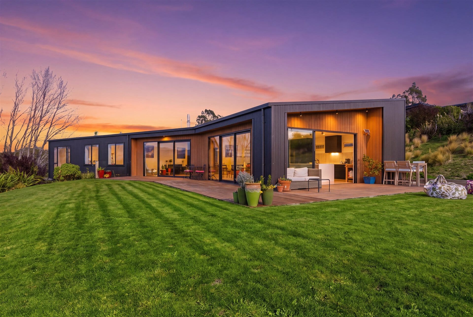
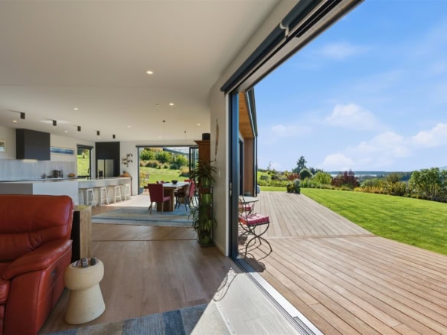
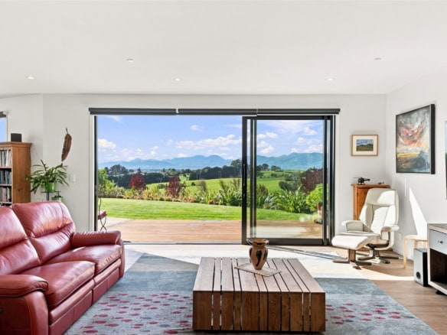
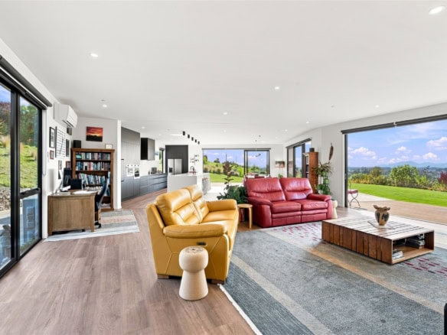
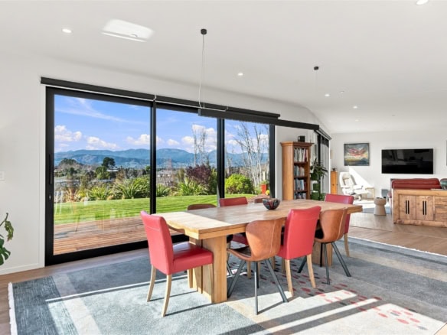
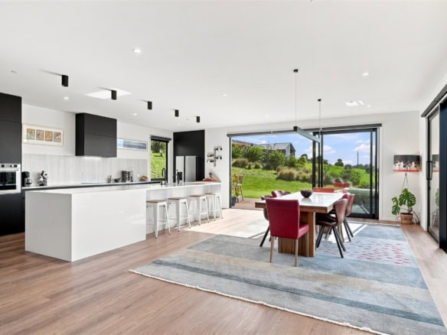
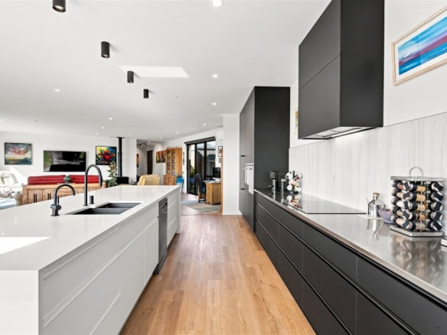
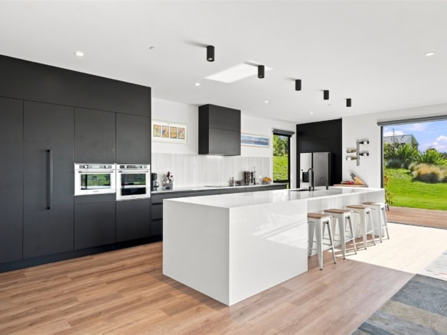
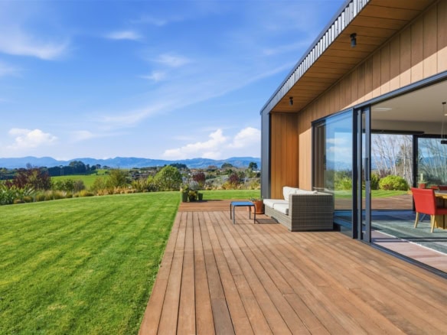
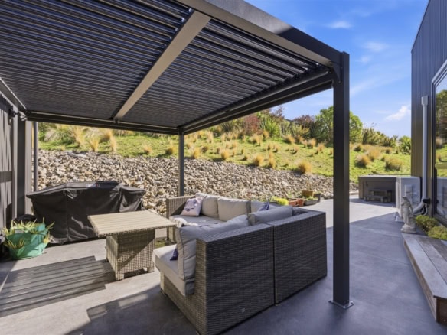
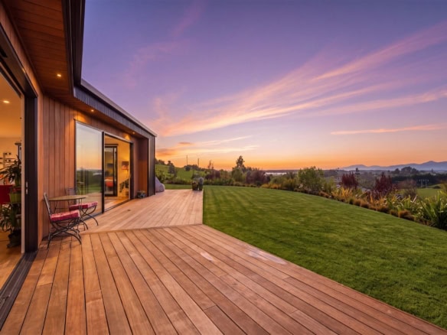
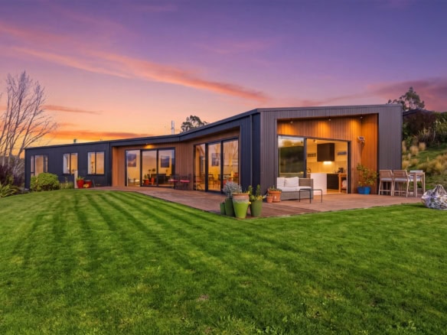
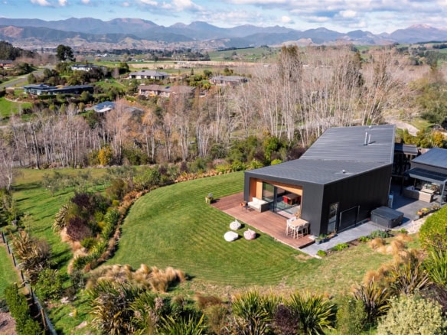
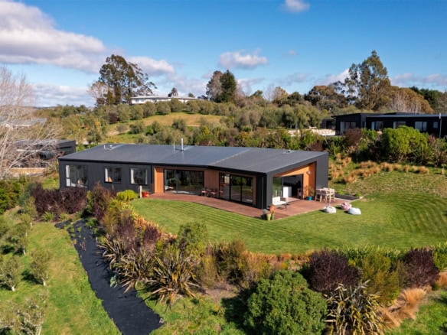
The scale of this home is immediately impressive: over-height ceilings, open-plan living spanning over 12 metres, and floor-to-ceiling joinery that frames rural and sea views from almost every angle. A designer kitchen with a striking stone island benchtop anchors the space for entertaining, while multiple outdoor zones let you choose where to unwind. An expansive timber deck wraps around the home's northern and eastern sides, and on the western side, a sheltered, private concrete patio, complete with spa and louvre-roofed pergola, creates the perfect spot for relaxed evenings.
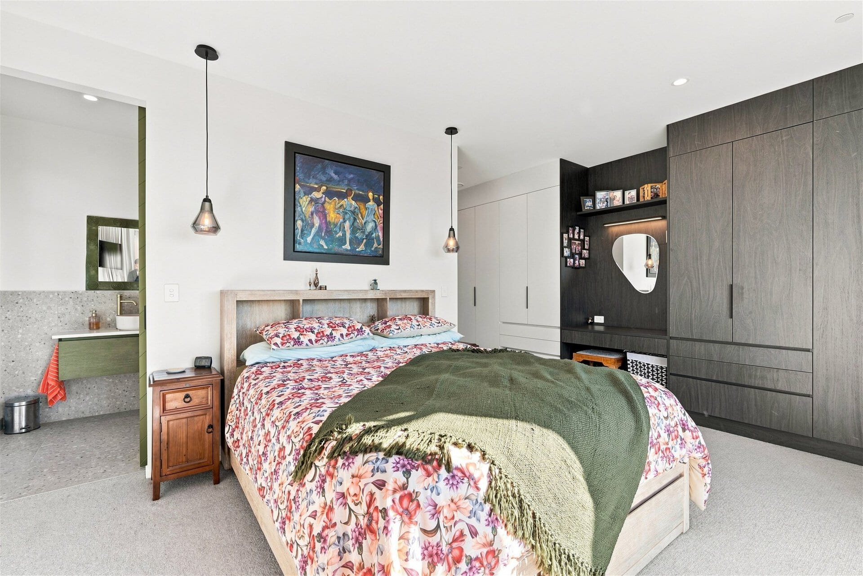
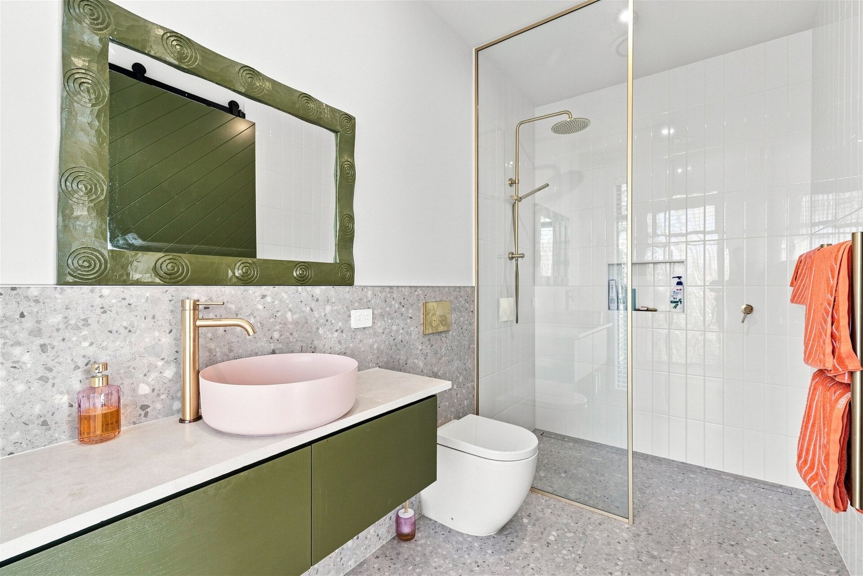
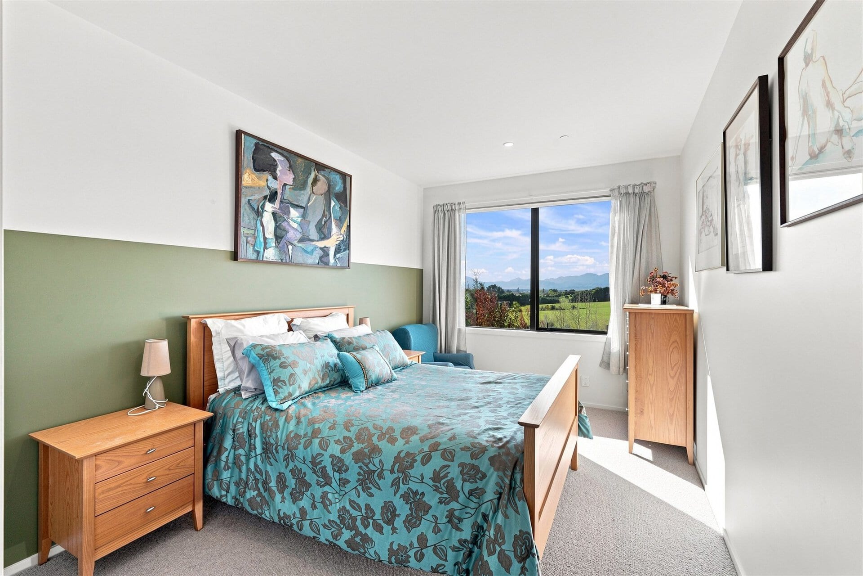
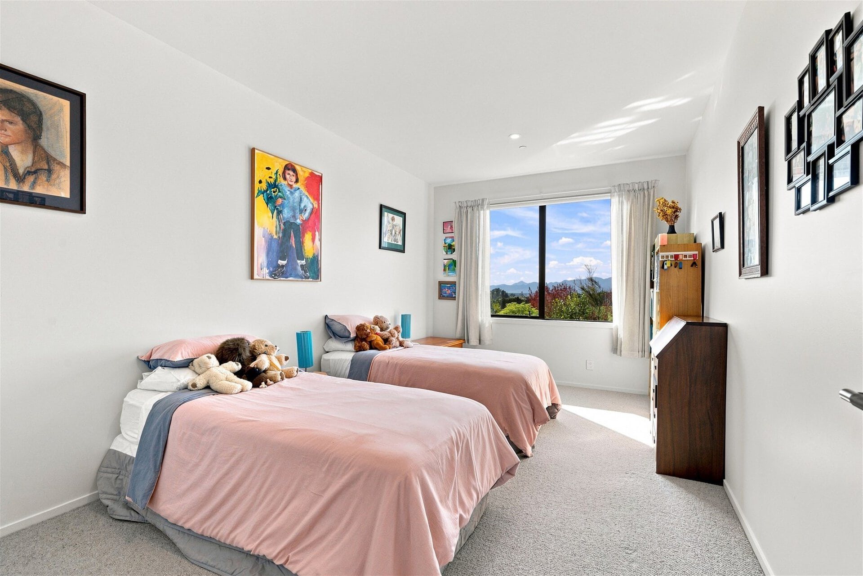
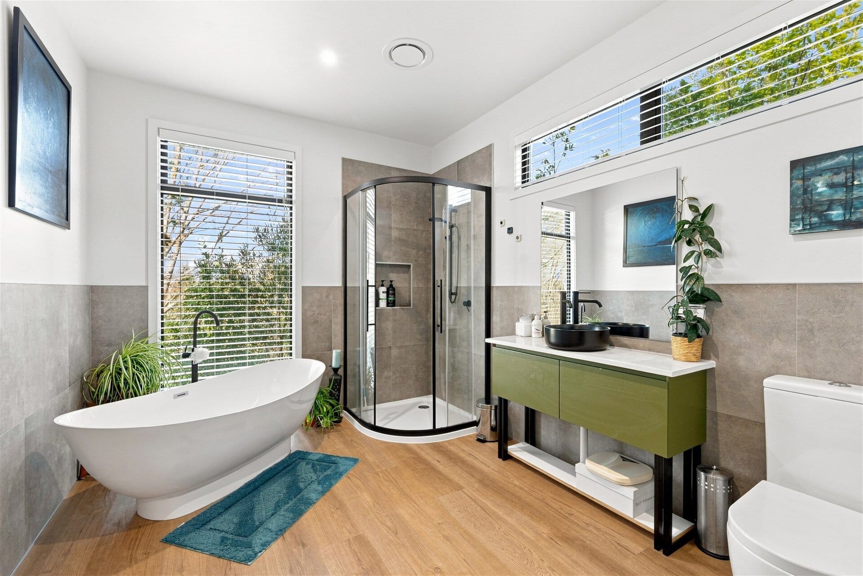
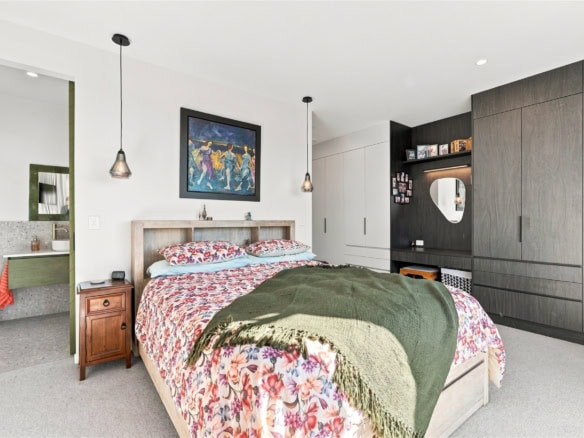
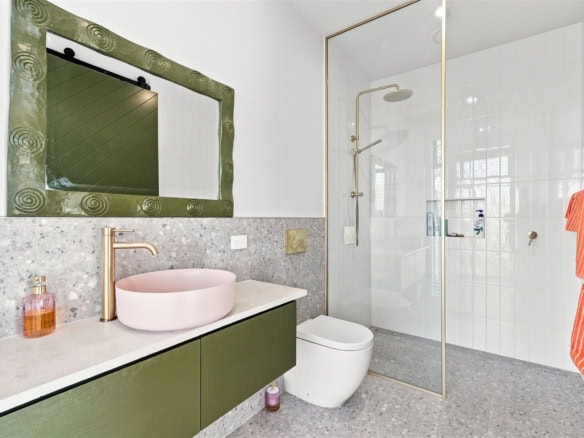
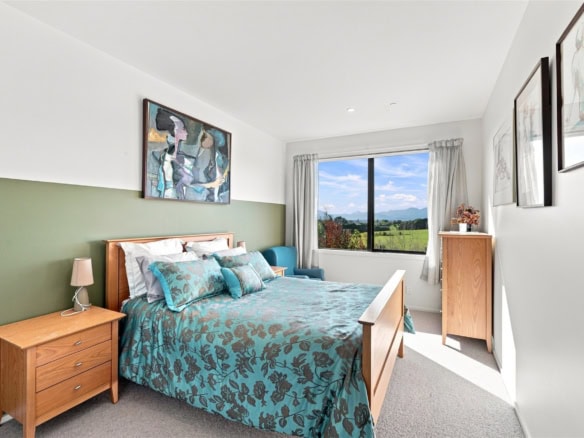
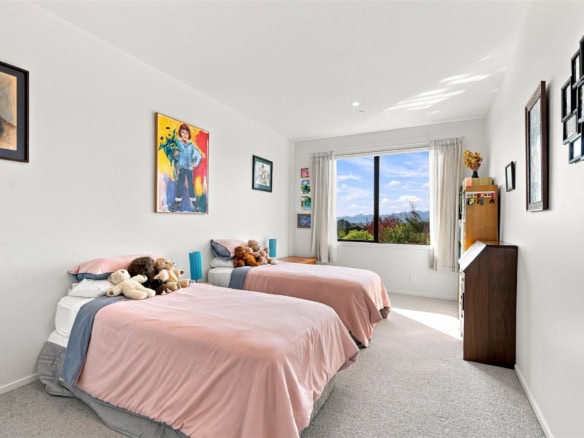
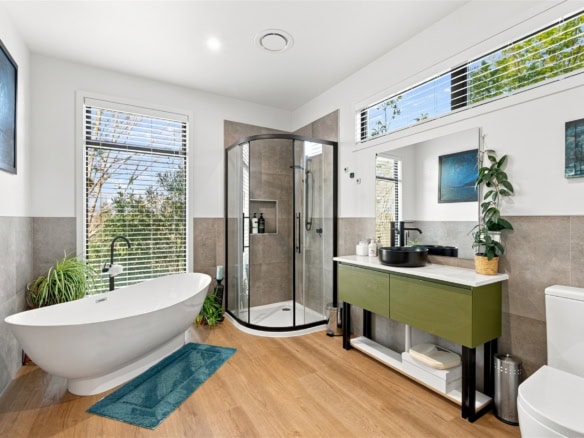
The floorplan includes three generous double bedrooms including a master suite with designer wardrobe joinery stretching over 5 metres and a modern ensuite with tiled shower. The main bathroom is generous and stylish with an elegant freestanding bath and tiled detailing, and the separate laundry adds everyday convenience.
Comfort is covered year-round, with a log burner complete with wetback and heat transfer, a heat pump, and underfloor heating in one bathroom.
The grounds are a beautifully landscaped setting for this majestic modern design. The mature plantings are thoughtfully considered, and the property also has an olive grove which spans more than 50 trees.
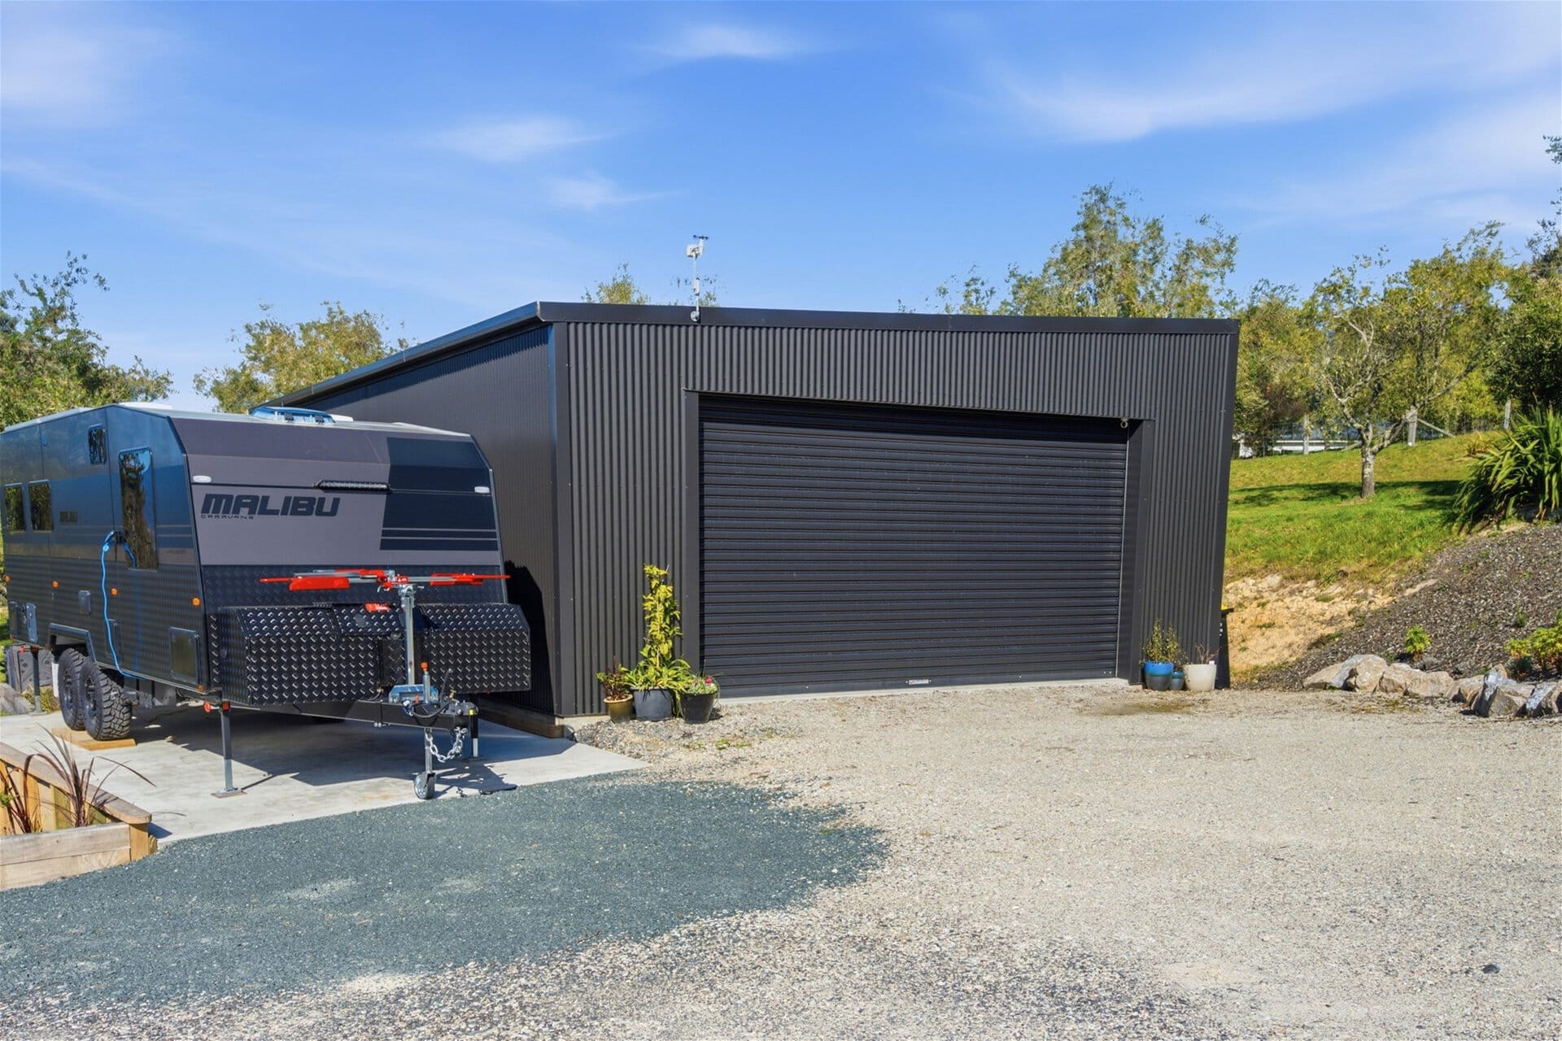
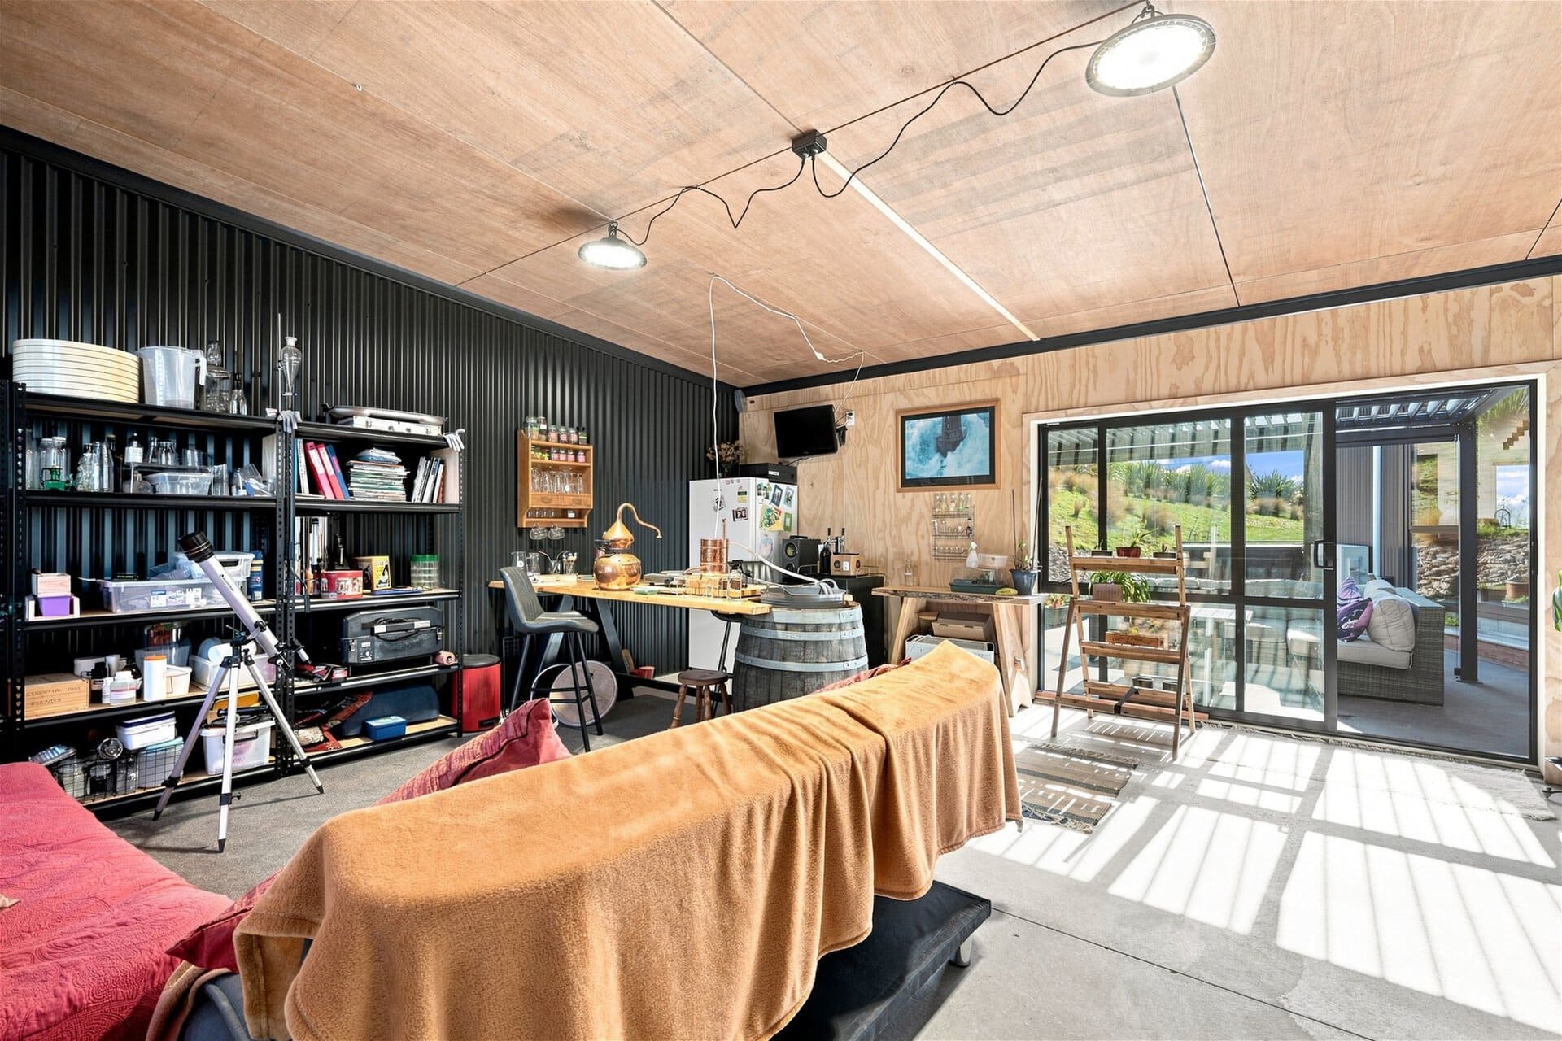
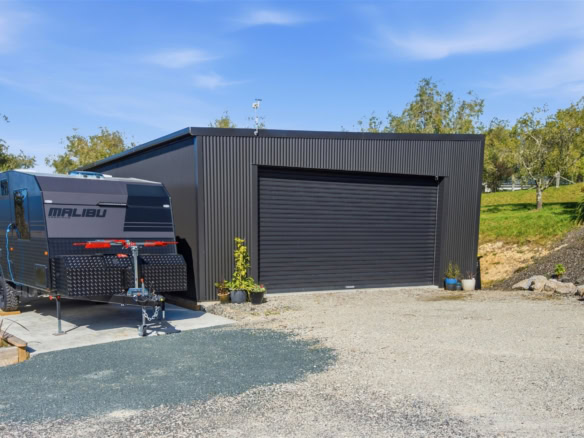
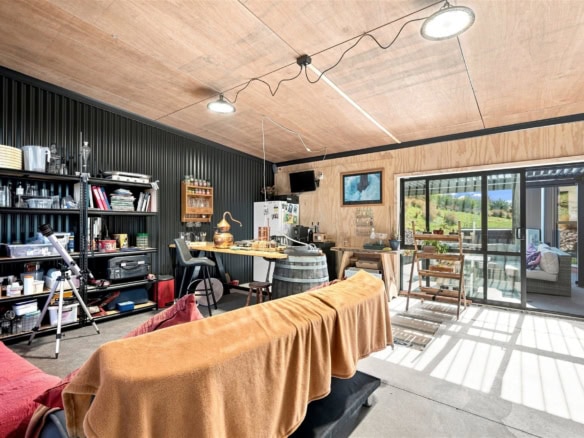
Practicality hasn't been overlooked either, the former carport has been thoughtfully enclosed into a versatile hobby room, while a 12m x 8m high-stud garage with workshop will satisfy any handyman. There is a dedicated concrete pad to accommodate a large motorhome or boat and ample further off-street parking for guests.
Independent of the Appleby Hills Residents Association and running on its own biolytic sewage system and water tanks, this is a home built for those who want space, self-sufficiency and everyday luxury without compromising on privacy or views.
Contact Natacha to book your private viewing.
Architectural Scale Meets Lifestyle Practicality
Set on 6,897m² in the sought-after Appleby Hills subdivision of Redwood Valley, Tasman, this contemporary three-bedroom, two-bathroom lifestyle home offers a peaceful, private escape from town life.
The scale of this home is immediately impressive: over-height ceilings, open-plan living spanning over 12 metres, and floor-to-ceiling joinery that frames rural and sea views from almost every angle. A designer kitchen with a striking stone island benchtop anchors the space for entertaining, while multiple outdoor zones let you choose where to unwind. An expansive timber deck wraps around the home's northern and eastern sides, and on the western side, a sheltered, private concrete patio, complete with spa and louvre-roofed pergola, creates the perfect spot for relaxed evenings.
The floorplan includes three generous double bedrooms including a master suite with designer wardrobe joinery stretching over 5 metres and a modern ensuite with tiled shower. The main bathroom is generous and stylish with an elegant freestanding bath and tiled detailing, and the separate laundry adds everyday convenience.
Comfort is covered year-round, with a log burner complete with wetback and heat transfer, a heat pump, and underfloor heating in one bathroom.
The grounds are a beautifully landscaped setting for this majestic modern design. The mature plantings are thoughtfully considered, and the property also has an olive grove which spans more than 50 trees.
Practicality hasn't been overlooked either, the former carport has been thoughtfully enclosed into a versatile hobby room, while a 12m x 8m high-stud garage with workshop will satisfy any handyman. There is a dedicated concrete pad to accommodate a large motorhome or boat and ample further off-street parking for guests.
Independent of the Appleby Hills Residents Association and running on its own biolytic sewage system and water tanks, this is a home built for those who want space, self-sufficiency and everyday luxury without compromising on privacy or views.
Contact Natacha to book your private viewing.
Property Details
- Property Size 217 m²
- Land Area 6897 m²
- Bedrooms 3
- Bathrooms 2
- Garage Parks 2
- Open Car Spaces 6
Video
Contact Information
View ListingsRequest a Viewing

Contact me